Architechtures is a generative AI-powered building design platform that enables architects and real estate developers to create optimal residential designs in a fraction of the time, transforming months of work into minutes. The platform allows users to input design criteria, which the AI processes to generate real-time architectural solutions, complete with a downloadable BIM model and project data. It emphasizes collaboration, efficiency, and regulatory compliance, making it a valuable tool for enhancing the building design process.
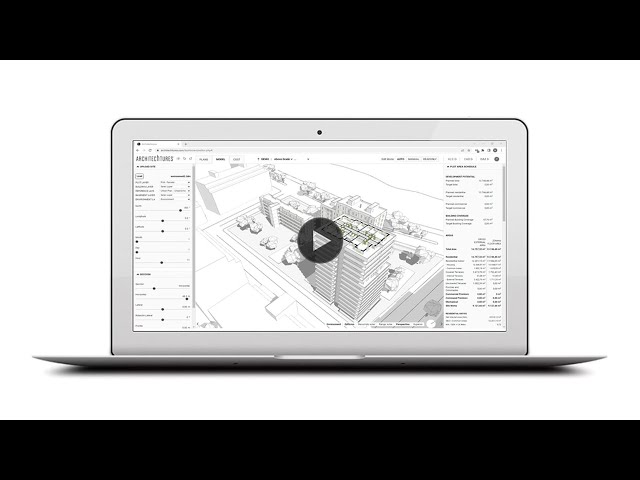
Generative AI-Powered Design: The platform utilizes generative AI to create optimal residential building designs in real-time, significantly reducing design time from months to minutes.
Real-Time BIM Generation: Users can generate and download a standardized initial Building Information Model (BIM) along with project data in various formats (XLSX, DXF, IFC).
Customizable Design Criteria: The application allows users to input detailed design criteria, including room dimensions and regulatory compliance, facilitating tailored design solutions.
Collaborative Features: Users can share designs with colleagues for viewing or editing, enhancing collaboration through features like comments and notifications.
Cost and Performance Analysis: The platform provides real-time cost estimates and performance metrics, enabling users to assess the economic impact of design decisions continuously.
Real-Time Design Optimization: Architects and real estate developers can input design criteria and receive AI-generated building designs in real-time, allowing for rapid iterations and adjustments.
BIM Model Generation: Users can generate and download standardized initial BIM models along with project data in various formats (XLSX, DXF, IFC) for further development in traditional workflows.
Cost Analysis and Monitoring: The platform provides real-time cost estimates and quantity takeoffs, enabling users to understand the economic impact of design decisions continuously.
Collaborative Design Features: Users can share designs with colleagues for viewing or editing, facilitating collaboration and feedback during the design process.
Environmental Performance Simulation: The system will soon offer environmental performance analysis, allowing users to optimize building layouts for better energy efficiency and compliance with sustainability criteria.
Reduces design time from months to minutes, enhancing productivity for architects and real estate developers.
Provides real-time insights and metrics, allowing for informed decision-making throughout the design process.
Generates standardized BIM models and project data for seamless integration into traditional workflows.
Facilitates collaboration through design sharing and customizable parameters, improving team efficiency.
Ensures compliance with regulatory requirements and optimizes designs based on user-defined criteria.
Free Trial: 7 days free trial available for all users.
Pro Plan: Starts at $4,699 MXN/month, includes 1 team member, professional design functionalities, and generation of downloadable files up to 50,000 m² per month.
Business Plan: Starts at $9,419 MXN/month, includes everything in Pro plus additional features like design cost analysis and unlimited cloud storage, with downloadable files up to 150,000 m² per month.
Enterprise Plan: Custom solution for teams of 5 or more users, tailored to specific needs, with additional customization options.
Add-ons: Extra team members can be added for $4,699 MXN/month (Pro) or $9,419 MXN/month (Business), and additional m² for downloadable generation is available upon request.